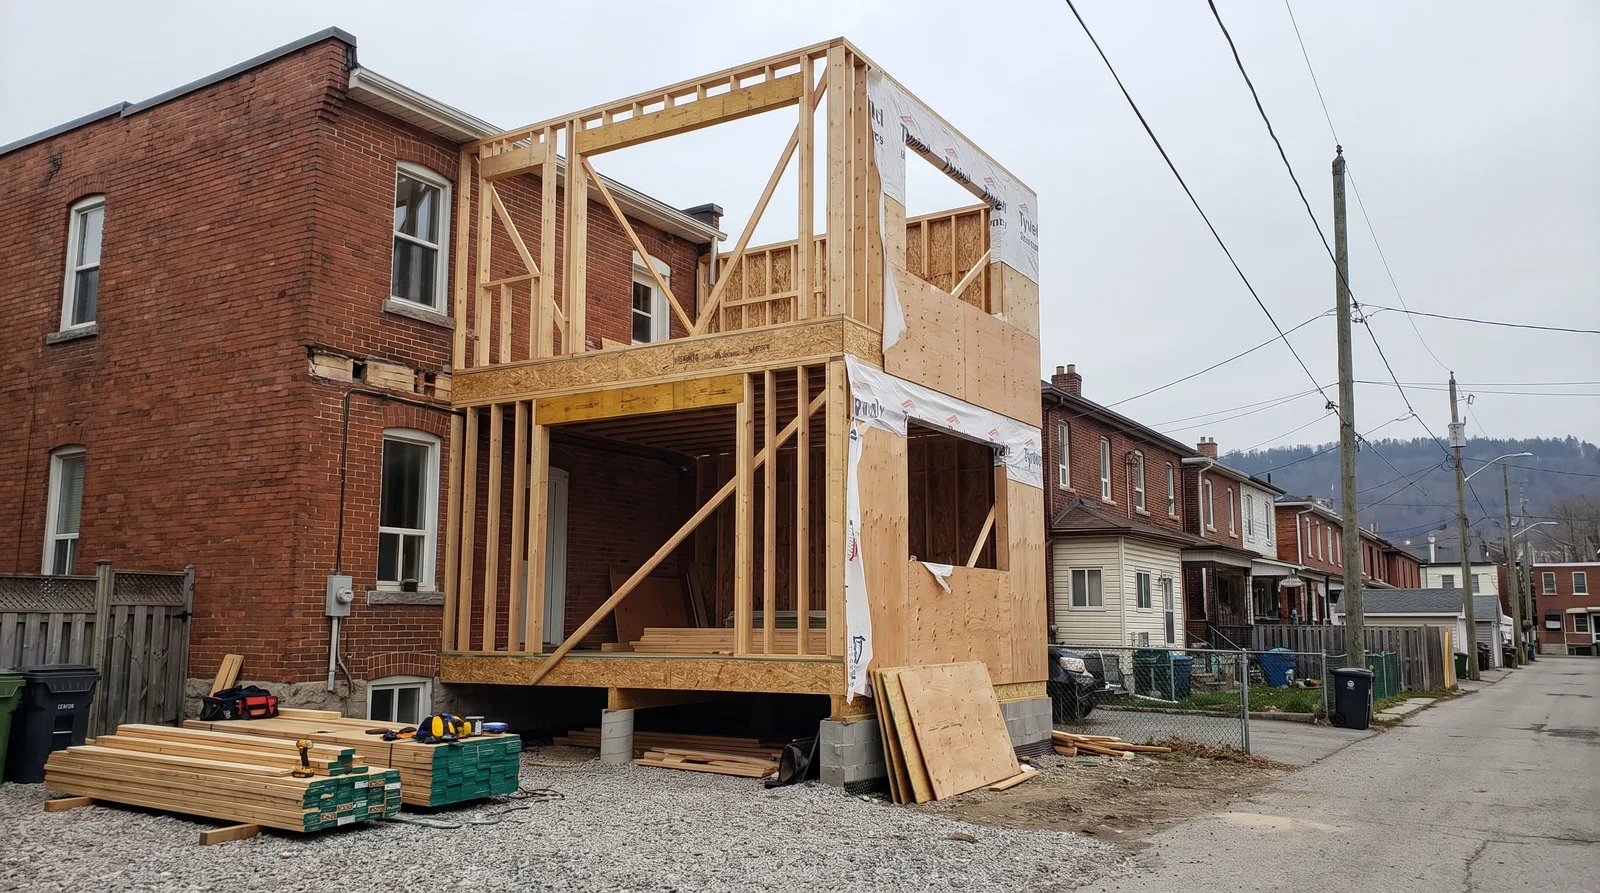
Additions in Hamilton carry an extra layer of approvals
An addition anywhere in Ontario needs engineering and a permit. In Hamilton it can also need a Niagara Escarpment Commission development permit, a conservation authority permit from one of four different authorities, a heritage permit if the property sits in one of the city's seven conservation districts, and a Metrolinx sign-off if it is within 30 metres of the LRT corridor. Which of those apply depends entirely on the lot, so the first hour of any Hamilton addition is spent mapping them, not sketching.
Hamilton's own permit data shows the scale of this work: in December 2025 alone, single-family additions in the city carried a median declared value of $183,816, roughly 2.4 times the median basement finish.
"An addition in Hamilton is a small building project bolted onto a bigger regulatory map. I have quoted escarpment lots where the free NEC permit was the thing that decided whether the addition could happen at all. Nobody wants to hear that on day one, but it is a lot cheaper to hear it on day one."
Mitch Fraser, owner, Ontario Contracting Co.
What we build
- Rear and side additions: kitchens, family rooms and primary suites married properly to older brick and balloon-framed walls
- Second-storey additions, engineered from the foundation up, which in Hamilton's lower city often means assessing a century-old foundation first
- In-law and multigenerational suites, which may pair with an adding a legal second unit in Hamilton and the City grant that comes with it
- Sunrooms, mudrooms and dormers
The escarpment rule that stops projects
If your lot is inside Niagara Escarpment development control, an addition to a single dwelling is exempt from an NEC permit only if it meets every condition, including keeping combined additions under a set floor area and not exceeding the original height. Miss one and you need a development permit, which is free but must be in hand before the City will issue the building permit. And the Escarpment Plan flatly prohibits development on slopes steeper than 25 percent unless an engineer proves stability is unaffected. The full picture is in our Hamilton conservation and escarpment guide.
What additions cost
We do not publish prices, but Hamilton's permit values are public and unspun: that $183,816 December 2025 median for single-family additions is a real local number, sitting above the provincial per-square-foot ranges we document in the Ontario addition cost guide. Budget 15 to 25 percent on top for design, engineering and permits before a shovel moves. In-law suite additions may also qualify for the federal Multigenerational Home Renovation Tax Credit, up to $7,500, covered in the MHRTC and HATC breakdown.
Heritage and older-home realities
Much of Hamilton's addition demand is on pre-1960 housing (32.8 percent of the city's stock, and far higher in the lower-city wards), which means the addition meets knob-and-tube, asbestos and rubble foundations at the tie-in. Those hazards, and the honest contingency pricing they require, are the subject of our Hamilton older-home hazards guide.